Prompt
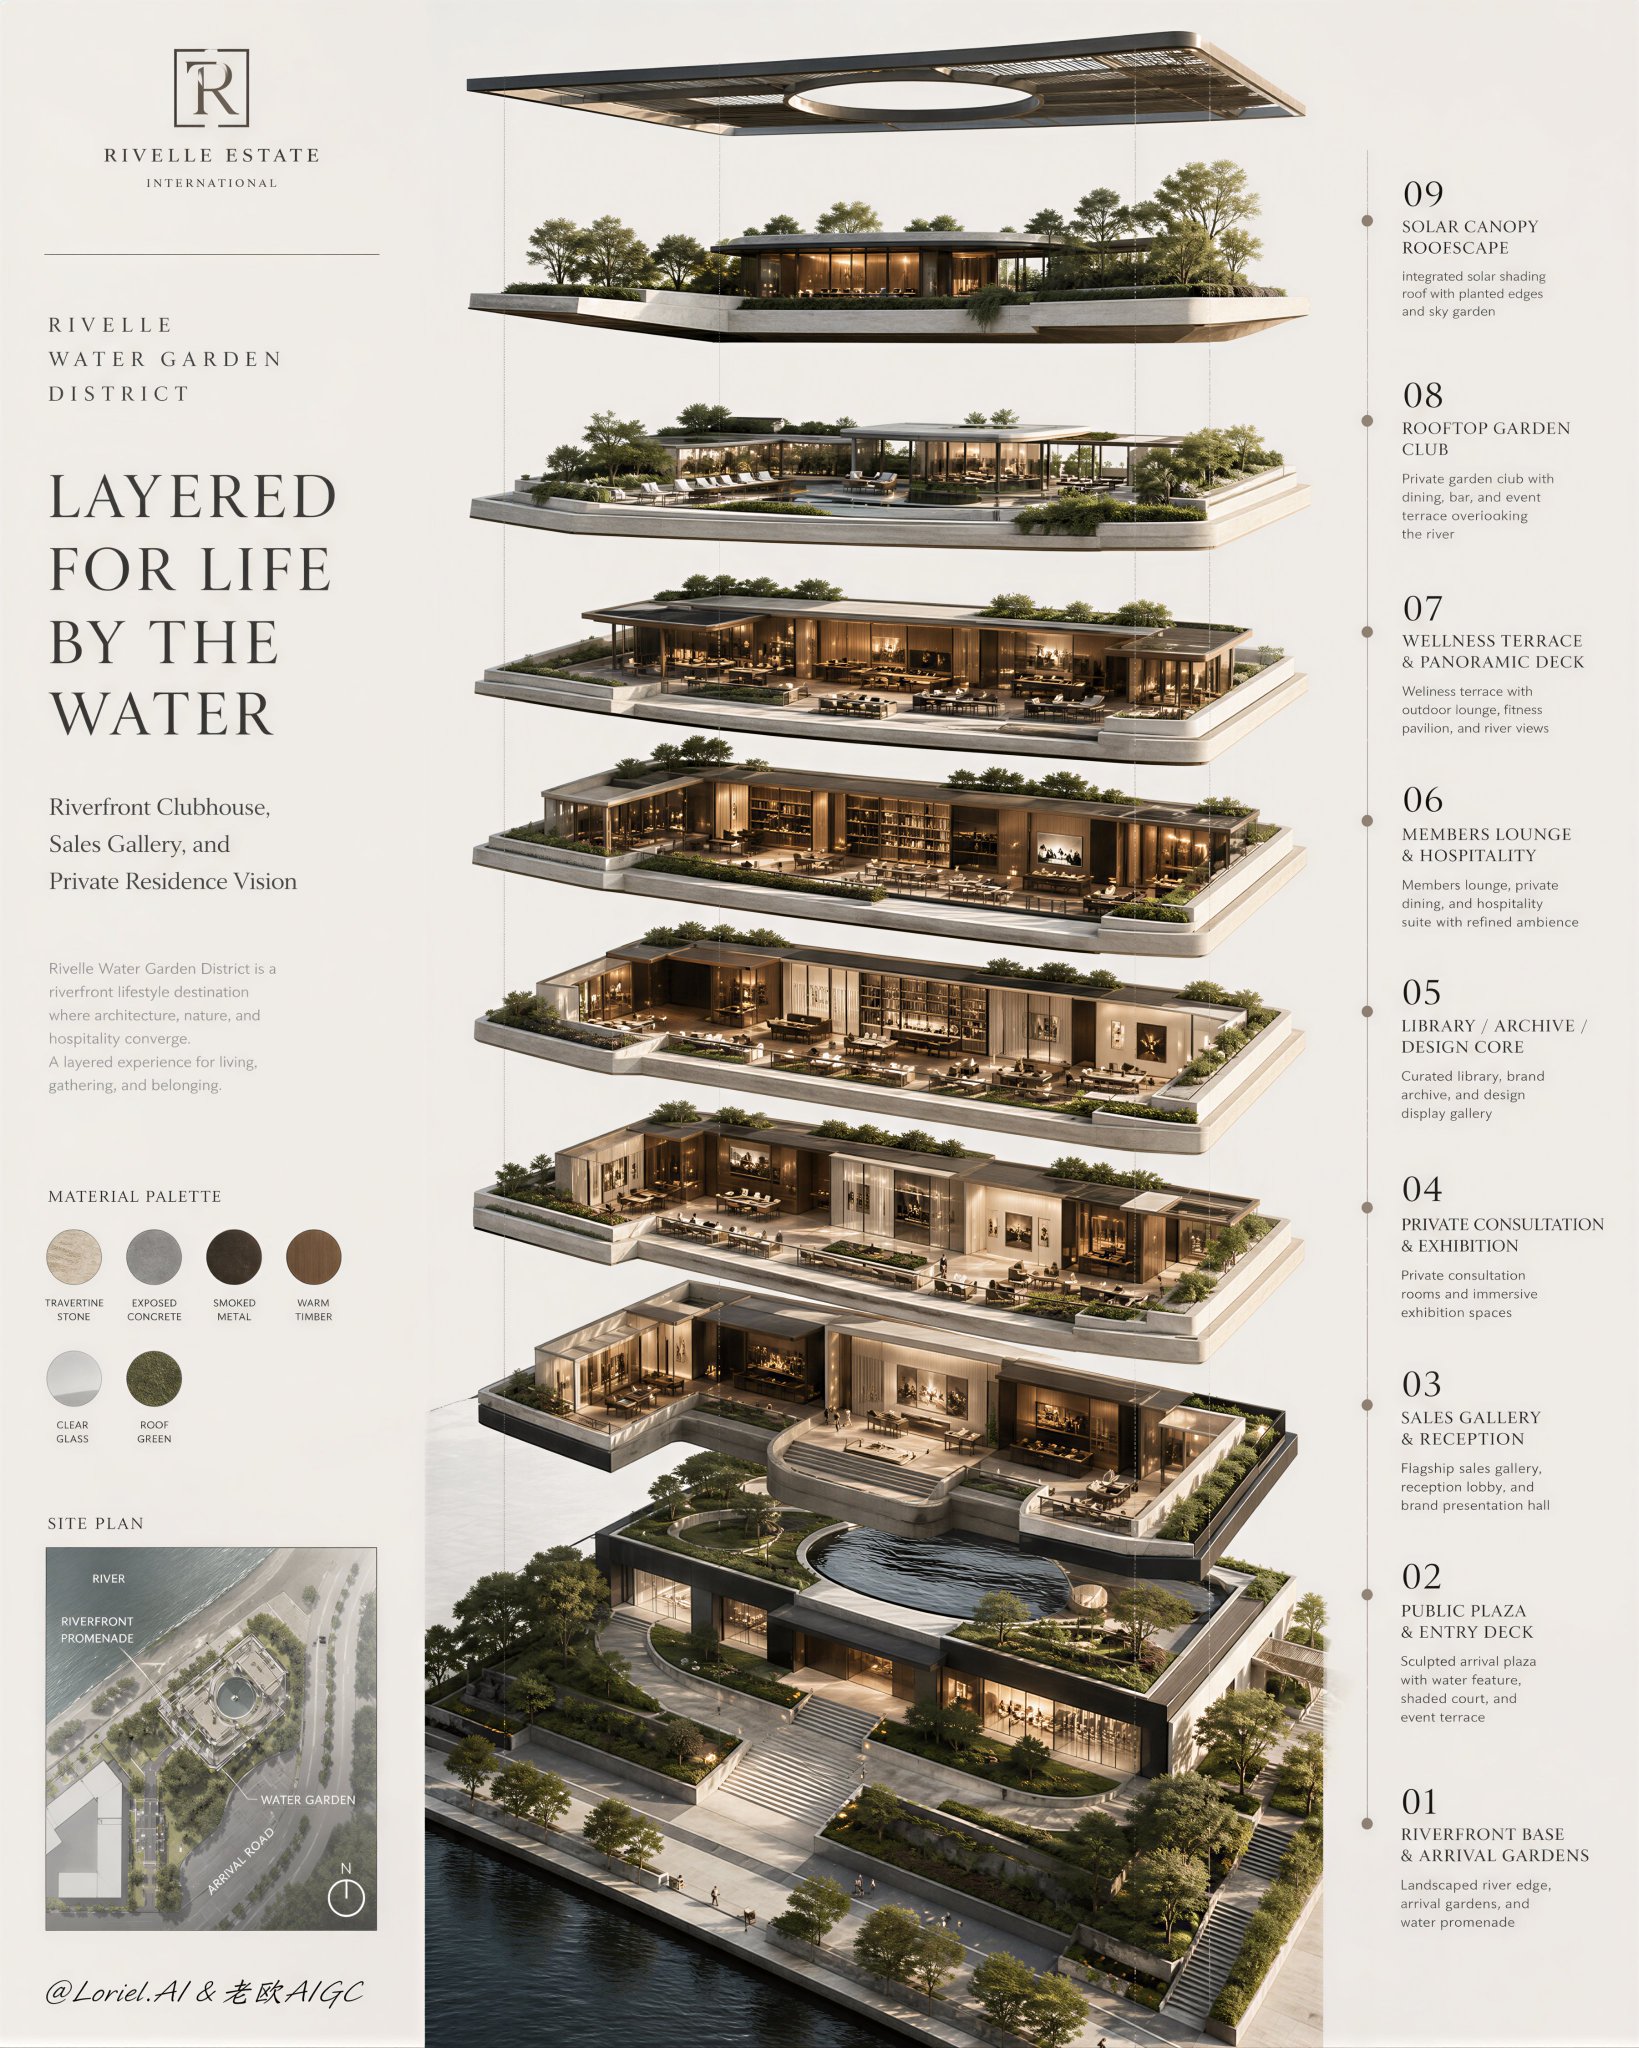
The sophistication of an exploded view lies not in “taking the building apart,” but in having each floor explain to the buyer why this apartment is worth the price. 爆炸图的高级感,不在“把建筑拆开”,而在让每一层都替买家解释:这套房为什么值得贵。 ★ roof structure → screening system → structural frame 从屋顶、遮阳到骨架依次展开,先交代性能与私密性,再展示形式;层级本身就是建筑价值的叙事。 ★ floor slabs, walls and glazing, base and ground floor 把空间、界面和入口拆成独立层,复杂建筑被读成一套清晰的生活系统,而不是黑箱。 ★ aligned through immaculate guide logic 所有部件必须沿同一垂直轴对齐、间距一致。线不只是辅助,精确秩序本身就是豪宅的可信度。 ★ fully resolved landscape plinth and entrance base 最底层一定要落回真实场地:车行入口、树、铺装与人。上面可以悬浮讲理想,底部必须回答“我如何抵达这里”。 好的地产爆炸图,本质是一份无声的价值说明书:从景观地基到屋顶,把看不见的建造逻辑逐层变成购买理由。 GPT- image 2 prompt Create an ultra-premium real estate architectural sales poster for a self-created international luxury property developer, centered on one iconic urban villa presented as a monumental exploded axonometric diagram. The final image must feel more spacious, more collectible, more internationally refined, and more emotionally expensive, like a flagship launch poster for a signature luxury residence product. The architecture must remain the absolute visual hero, while the composition stays minimal, precise, calm, and brand-defining. Brand identity: Use a self-created international luxury real estate brand: ELVARA ESTATE Project name: ELVARA URBAN VILLA Main headline: CRAFTED IN LAYERS OF LIGHT Supporting line: Private City Residence Collection All typography must be elegant English only, ultra-minimal, beautifully spaced, and integrated like part of a premium architectural presentation system. No Chinese headline. No crude bold fonts. No cheap brochure styling. Core composition: Use a tall vertical poster on a pristine pale mineral-white or warm gray background with expanded negative space. Place one single exploded axonometric villa exactly at the center of the composition. Make the central building stack larger, more dominant, and more sculptural, with stronger visual authority and cleaner empty space around it. The building must rise vertically from a fully resolved landscape plinth and entrance base, with each architectural layer separated clearly in space and aligned through immaculate guide logic. The image must feel calm, iconic, and highly controlled, like an international luxury residential product cover. Orbit + Transit enhancement: Increase the monumentality of the central villa and reduce all non-essential distraction. Make the exploded layers slightly larger and more commanding, with sharper spacing and more elegant breathing room. At the same time, upgrade the material language toward a more international luxury palette: pale travertine or light mineral stone, deep champagne metal, ultra-clear glazing, warm timber screening, soft ivory concrete, and subtle dark bronze framing. The result must feel richer, more stable, and more globally premium while preserving the clean editorial restraint of the original structure. Architectural subject: Design a world-class luxury urban villa or narrow-site private residence for a high-end property developer. The building must feel believable, buildable, and internationally elite. Use refined proportions, a pale stone or smooth concrete structural core, ultra-clear floor-to-ceiling glass, elegant warm timber or bronze-toned screening, slim dark structural framing, crisp slab edges, and a beautifully integrated entry sequence. The residence should feel tall, elegant, private, and architecturally intelligent, with a strong vertical identity and quiet prestige. Exploded axonometric structure: Present the villa as a beautiful multi-layer exploded diagram with elegant vertical spacing. Clearly reveal major architectural layers such as: roof structure screening system structural frame floor slabs walls and glazing base and ground floor landscape plinth Each layer must be physically plausible, highly precise, and beautifully rendered. The exploded view must feel premium, architectural, and luxurious rather than raw or technical. Spacing, alignment, and annotation logic must be immaculate. Material realism: Render every architectural element with exceptional realism and restraint. Travertine or pale stone must feel dense, smooth, and luxurious. Champagne-toned metal must feel satin-finished and refined. Timber screens must feel warm, elegant, and expensive. Glass must feel ultra-clear and architecturally correct. Dark bronze or charcoal framing must feel slim, deep, and premium. The entrance canopy, paving, wall surfaces, and integrated stone details must all feel believable and high-end. The whole image must remain immaculate and free of cheap rendering artifacts. Base and landscape: The bottom of the composition must show a hyper-real entrance base and landscape plinth. Include a clean urban frontage with refined paving, a private vehicle arrival, planted edges, subtle shrubs, one or two small sculpted trees, and a discreet human figure for scale if needed. The landscape must feel minimal, curated, and premium. The residence must feel rooted in a real high-value urban setting, not floating in abstraction. The entrance sequence should feel aspirational, elegant, and sales-oriented. Right-side annotation system: On the right side, integrate a clean vertical annotation system aligned with the exploded layers. Each label should correspond to one architectural layer and be written in elegant English micro typography. Use soft charcoal, warm gray, or muted taupe text with fine leader lines and perfect vertical rhythm. The annotation tone must feel premium, restrained, and intelligent. Keep it sparse and beautiful. Lighting: Use extremely soft premium daylight with refined studio-clean environmental illumination. The lighting must reveal travertine texture, metal sheen, timber warmth, slab thickness, screen depth, glazing clarity, and planting texture with elegance and precision. Keep the overall atmosphere bright and minimal, but allow gentle shadow modeling to create dimensional depth. No harsh contrast, no HDR glare, no artificial commercial shine. Typography and layout: Integrate: ELVARA ESTATE ELVARA URBAN VILLA CRAFTED IN LAYERS OF LIGHT Private City Residence Collection Typography must feel inseparable from the architecture system. Use strong negative space, restrained hierarchy, and precise spacing. If micro-copy is added, keep it extremely minimal and premium. Visual hierarchy: The viewer must first read the enlarged central exploded villa. Second, the refined right-side annotation labels. Third, the brand and project identity. Everything must support the feeling of a highly desirable luxury residential product with strong design credibility and international market value. Mood: architectural, luxurious, minimal, intelligent, spacious, refined, collectible, urban, premium, design-led, calm, internationally elegant, high-end, investment-grade Rendering style: ultra-premium real estate sales poster, enlarged centered exploded axonometric villa, luxury urban residence, pale travertine and champagne metal palette, ultra-clear glass, warm timber screens, refined landscape plinth, minimalist English typography, elegant vertical annotation system, pristine white background, museum-grade architectural branding image, 8k, world-class realism Negative prompt: cheap brochure design, oversized bold fonts, cluttered infographic layout, fantasy architecture, messy exploded diagram, low-detail materials, generic apartment tower, random city background, oversaturated colors, harsh HDR lighting, plastic surfaces, chaotic landscaping, weak hierarchy, student presentation look, noisy composition, low-resolution renderingParameters
Model
gpt-image-2
Difficulty
Beginner
Ref Images
0
Quality
-
👁 0 views📋 0 copies
Category创意图片