古代神殿内部联络表
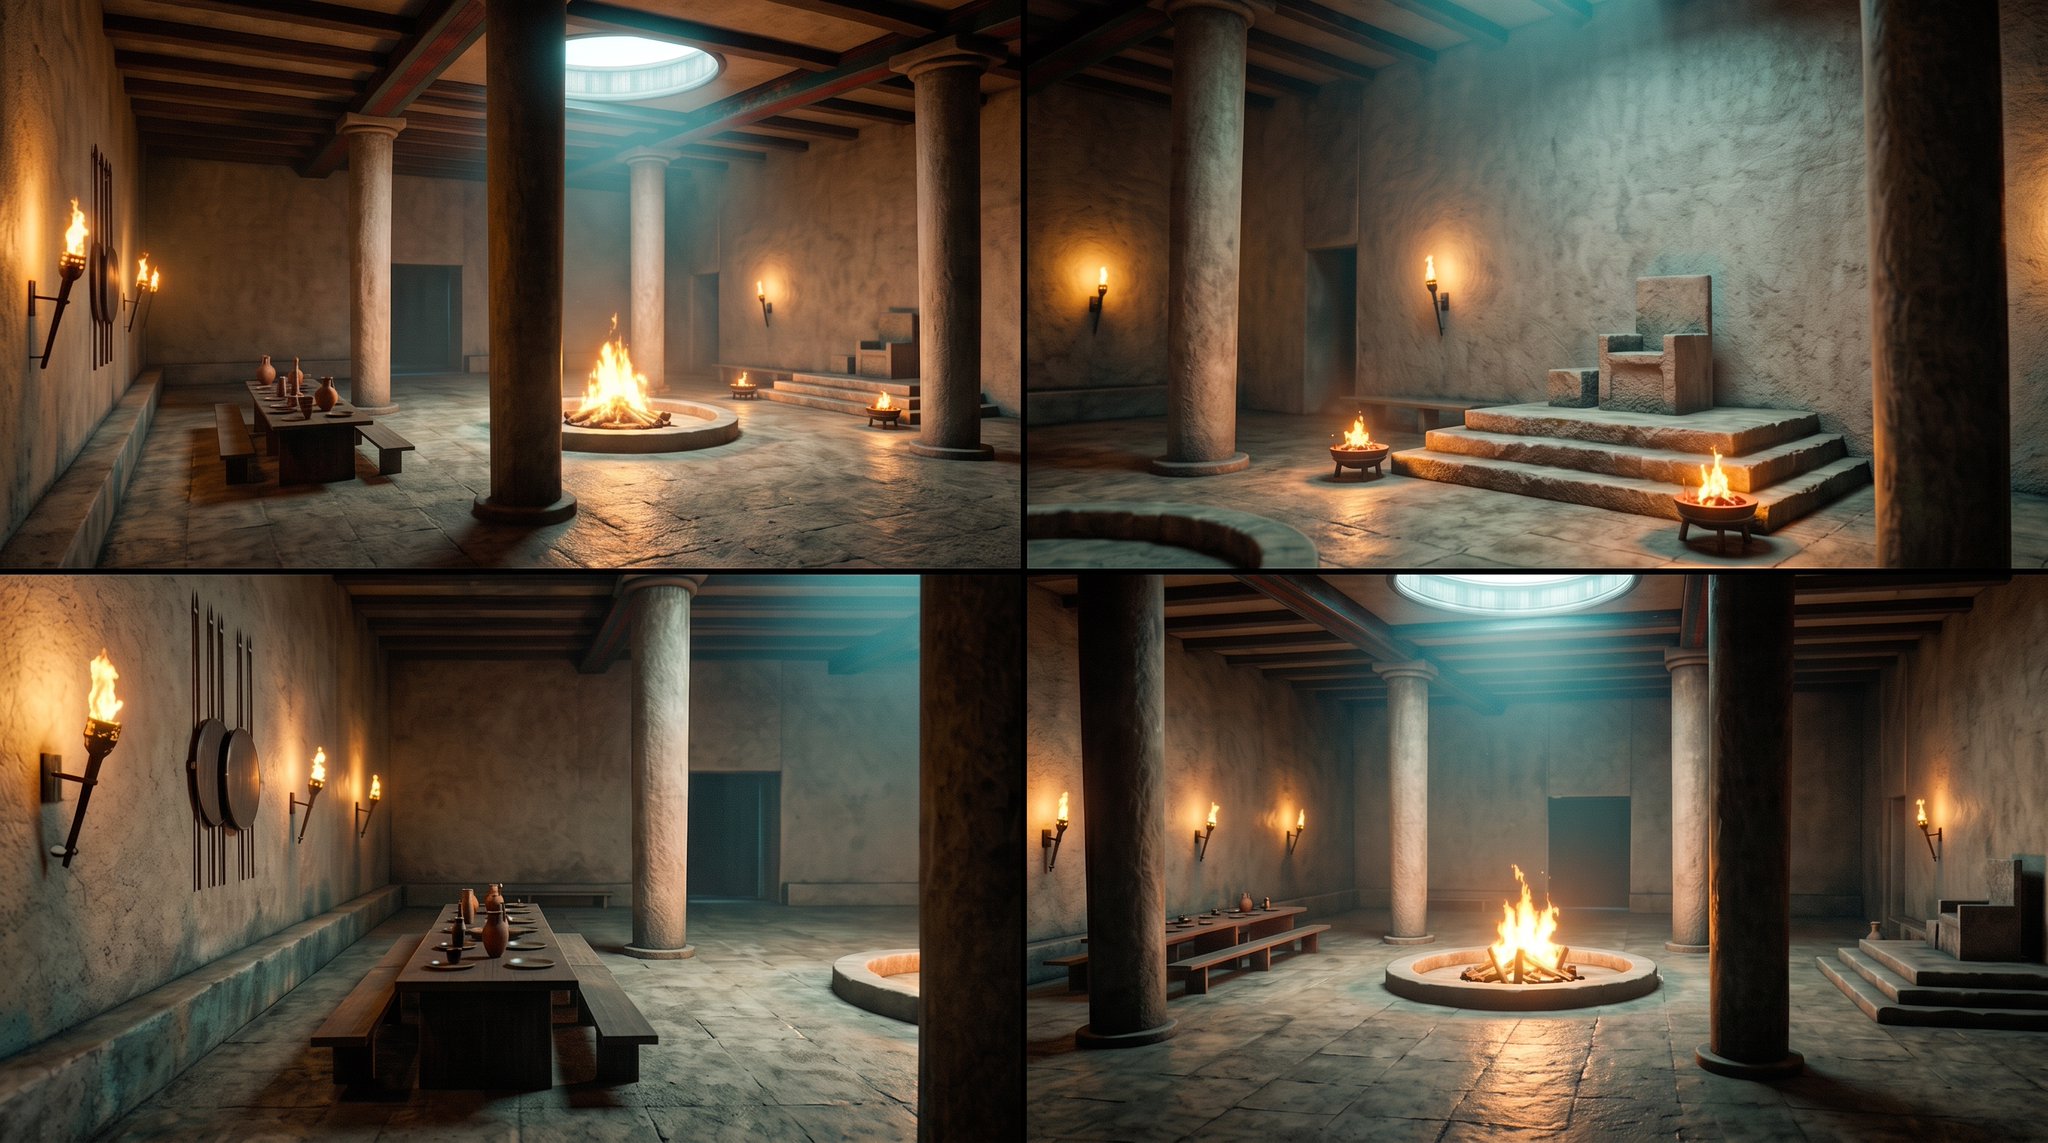
将 Blender 的白模参考图转换为具有纹理的电影级古代神殿大厅,并展示四个渲染视角。
- Category
- Architecture & Spaces
- Model
- GPT Image 2
- Creator
- Forety
- Source language
- en
- Source ID
- 28320
- Published
- Jul 10, 2026
Full prompt
Using REFERENCE_0 as the exact architectural blockout and scene layout, texture and relight the environment into a cinematic {argument name="visual style" default="ancient Roman temple interior / fantasy medieval hall"} while preserving the main spatial structure: tall columns, central wall opening, stairs/platform area, side bench zone, and large interior room proportions.

Create a single wide image arranged as a 2x2 contact sheet with exactly 4 distinct camera views of the same transformed environment: 1) a wide establishing view showing the central circular fire pit and dining table, 2) a view toward the raised stair/platform area, 3) a closer side view of the long table and wall torches, and 4) a dramatic wide view with columns framing the fire pit and stairs.

Transformation details: replace the plain clay/grey Blender surfaces with aged stone floors, rough plaster walls, worn stone columns, stepped stone platforms, and a dark wooden beam ceiling. Add warm practical fire lighting from wall-mounted torches, brazier bowls, and a large circular central fire pit, with cool blue daylight entering from an overhead round skylight. Add atmospheric smoke/haze and strong cinematic contrast between orange flames and teal-blue skylight.

New set dressing: include a long wooden dining table with benches, clay jugs and tableware, wall-mounted torches, round shields or metal wall decor, small braziers, and a simple raised stone altar/throne-like platform where the reference stairs/platform area is. Keep the composition grounded in the reference geometry rather than inventing a different room.

Style constraints: photorealistic 3D render look, dramatic volumetric lighting, high-detail materials, no people, no text, no modern objects, no cartoon style, no watermark.
Translations
古代神殿内部联络表
enUsing REFERENCE_0 as the exact architectural blockout and scene layout, texture and relight the environment into a cinematic {argument name="visual style" default="ancient Roman temple interior / fantasy medieval hall"} while preserving the main spatial structure: tall columns, central wall opening, stairs/platform area, side bench zone, and large interior room proportions. Create a single wide image arranged as a 2x2 contact sheet with exactly 4 distinct camera views of the same transformed environment: 1) a wide establishing view showing the central circular fire pit and dining table, 2) a view toward the raised stair/platform area, 3) a closer side view of the long table and wall torches, and 4) a dramatic wide view with columns framing the fire pit and stairs. Transformation details: replace the plain clay/grey Blender surfaces with aged stone floors, rough plaster walls, worn stone columns, stepped stone platforms, and a dark wooden beam ceiling. Add warm practical fire lighting from wall-mounted torches, brazier bowls, and a large circular central fire pit, with cool blue daylight entering from an overhead round skylight. Add atmospheric smoke/haze and strong cinematic contrast between orange flames and teal-blue skylight. New set dressing: include a long wooden dining table with benches, clay jugs and tableware, wall-mounted torches, round shields or metal wall decor, small braziers, and a simple raised stone altar/throne-like platform where the reference stairs/platform area is. Keep the composition grounded in the reference geometry rather than inventing a different room. Style constraints: photorealistic 3D render look, dramatic volumetric lighting, high-detail materials, no people, no text, no modern objects, no cartoon style, no watermark.
古代神殿内部联络表
zh-CN以 REFERENCE_0 作为精确的建筑白模和场景布局,将环境进行纹理化和重新布光,使其呈现为电影级的 {argument name="visual style" default="古罗马神殿内部 / 奇幻中世纪大厅"},同时保留主要的空间结构:高耸的立柱、中央墙面开口、楼梯/平台区域、侧边长凳区以及宽敞的室内空间比例。 创建一张宽幅图像,排列为 2x2 的联络表,展示同一转换后环境的 4 个不同摄像机视角:1) 展示中央圆形火坑和餐桌的广角定场镜头,2) 朝向抬高的楼梯/平台区域的视角,3) 长桌和壁挂火炬的侧面特写视角,以及 4) 以立柱框住火坑和楼梯的戏剧性广角视角。 转换细节:将 Blender 中平淡的粘土/灰色表面替换为老旧的石质地板、粗糙的灰泥墙、磨损的石柱、阶梯式石台以及深色木梁天花板。添加来自壁挂火炬、火盆和中央大型圆形火坑的温暖实用火光,并引入从顶部圆形天窗射入的冷蓝色日光。添加大气烟雾/薄雾,并营造橙色火焰与青蓝色天窗光线之间的强烈电影感对比。 场景布置:包括一张带有长凳的长木餐桌、陶罐和餐具、壁挂火炬、圆盾或金属墙面装饰、小型火盆,以及在参考图楼梯/平台区域设置一个简单的抬高石祭坛/类似宝座的平台。构图需保持在参考几何结构的基础上,而非重新设计一个房间。 风格约束:照片级 3D 渲染外观、戏剧性的体积光、高细节材质,无人物、无文字、无现代物品、无卡通风格、无水印。