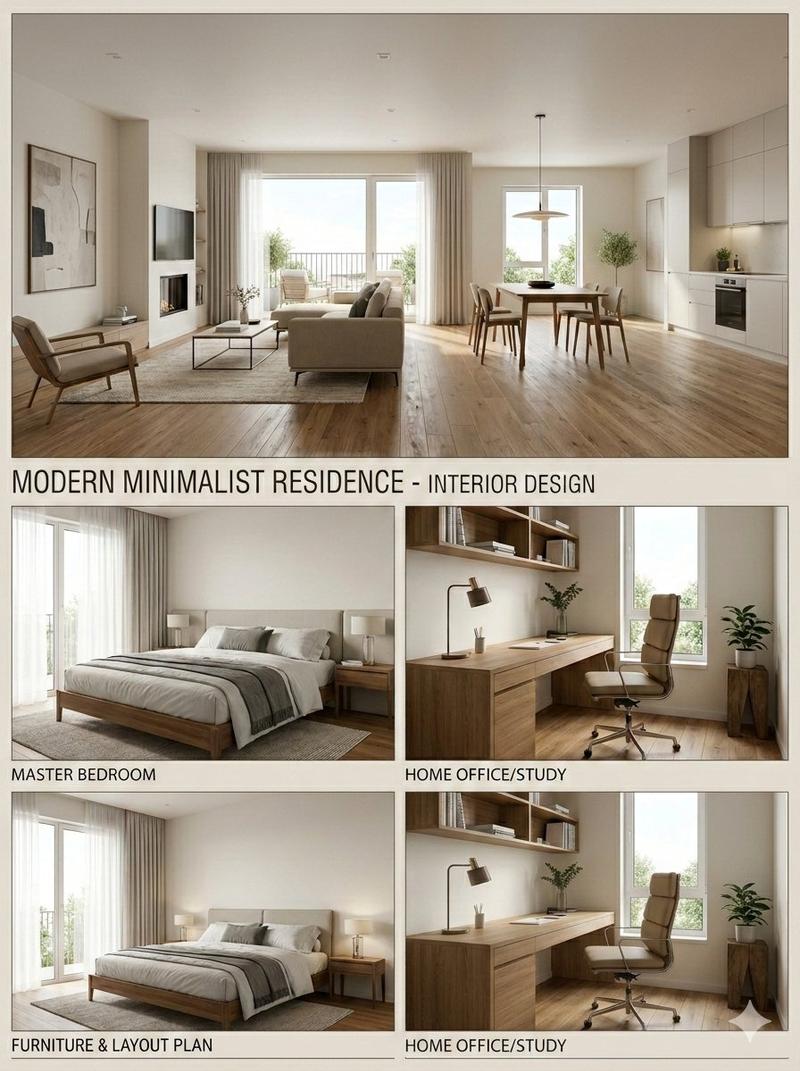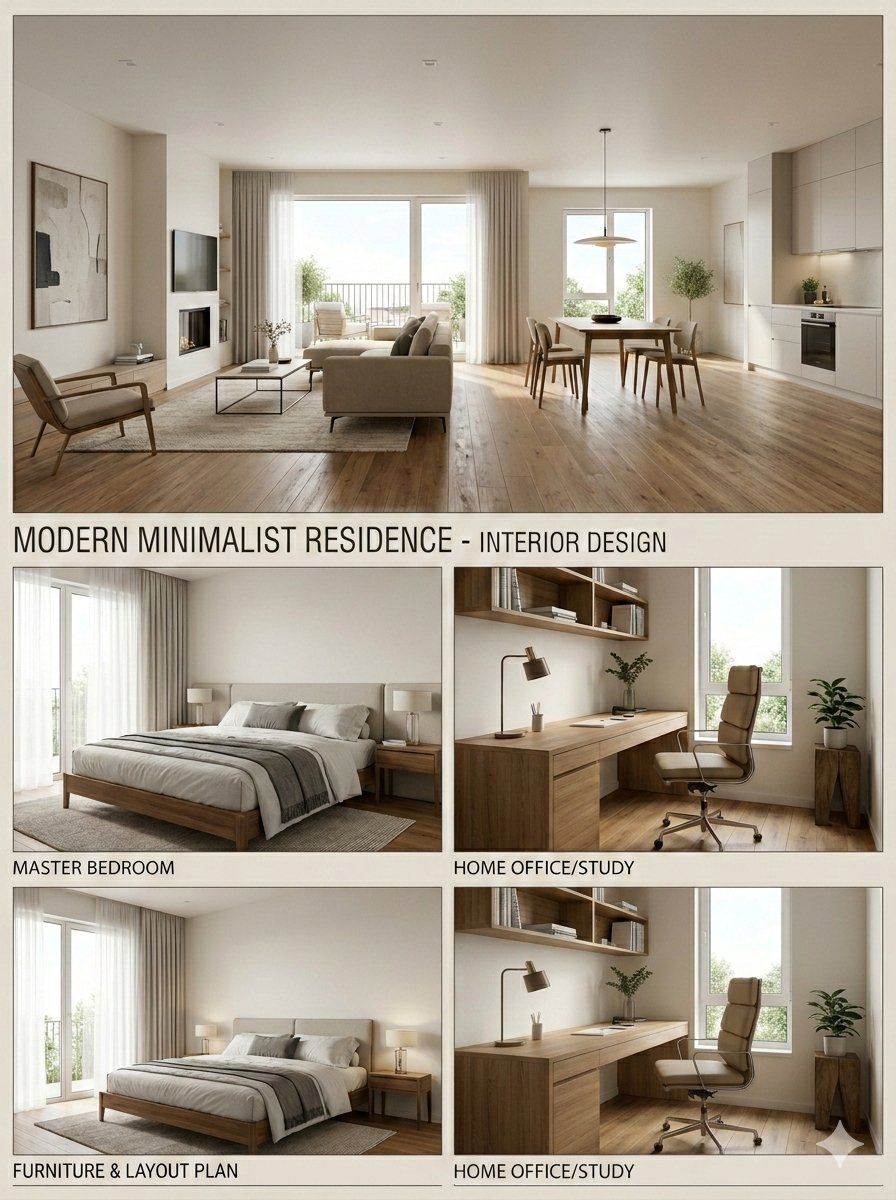
现代简约室内设计展示板
提示词
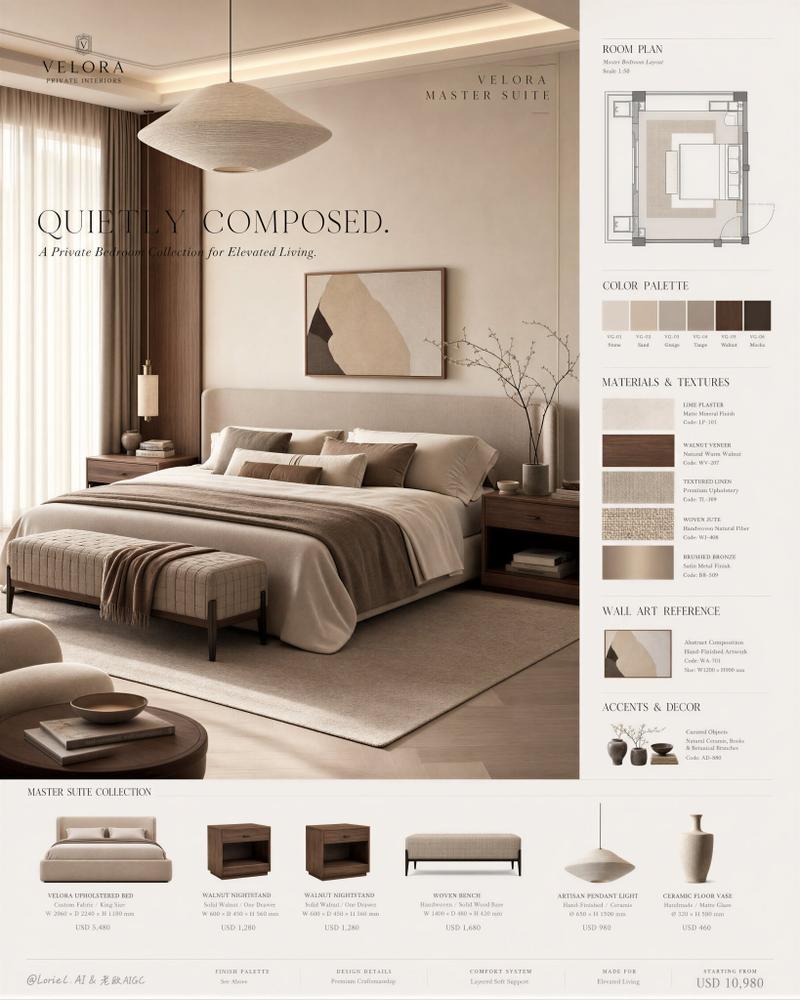
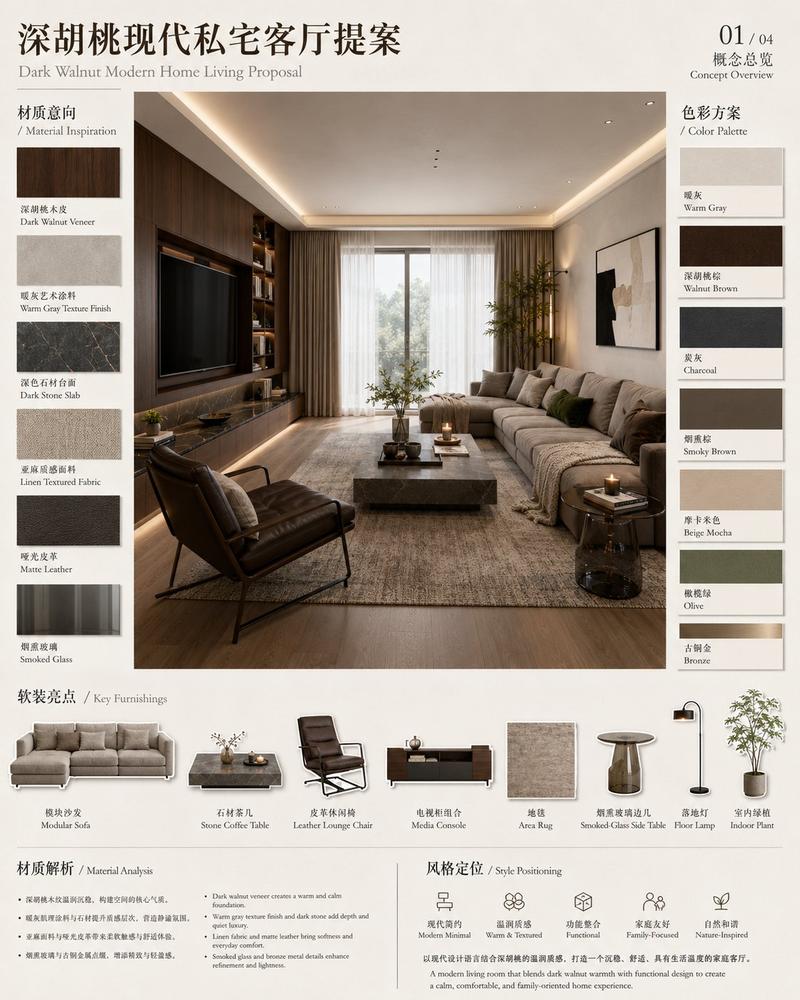
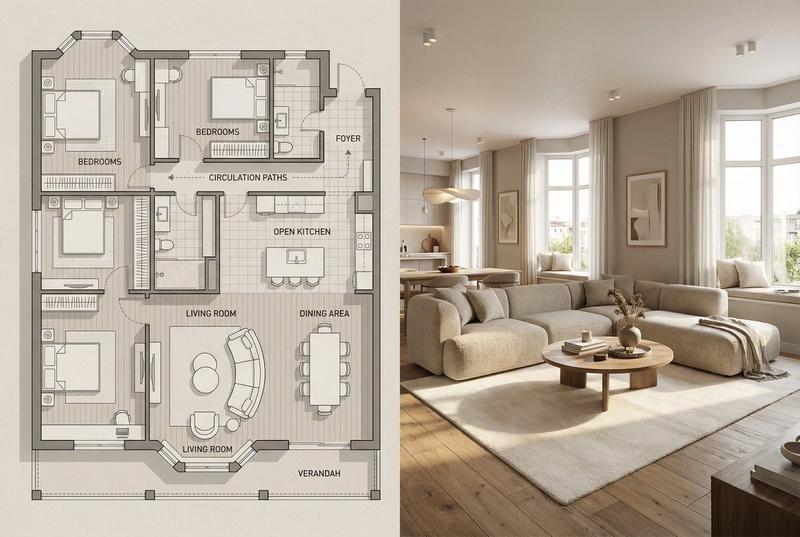
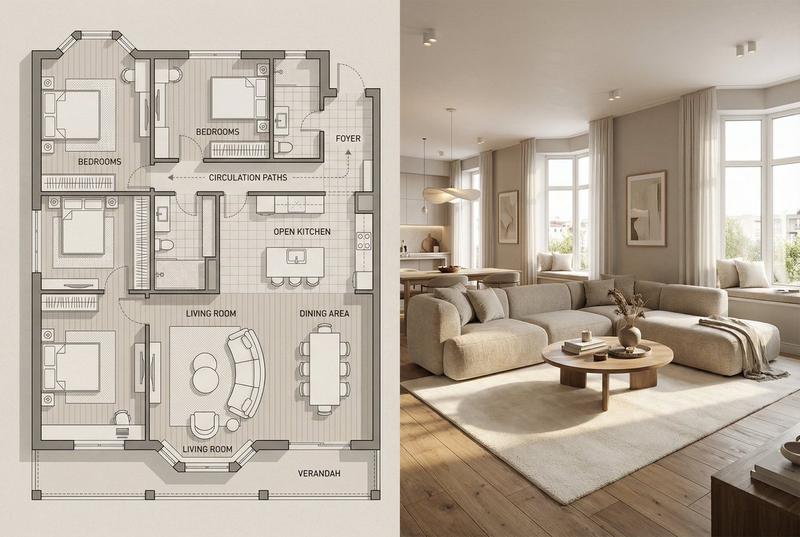
Based on the uploaded 2D floor plan, generate a professional interior design presentation board in a single image. Layout : The final image should be a collage with one large main image at the top, and several smaller images below it. Content of Each Panel :

1. Main Image (Top) : A wide-angle perspective view of the main living area , showing the connection between the living room and dining area.

2. Small Image (Bottom Left) : A view of the Master Bedroom , focusing on the bed and window.

3. Small Image (Bottom Middle) : A view of the Home Office / Study room .

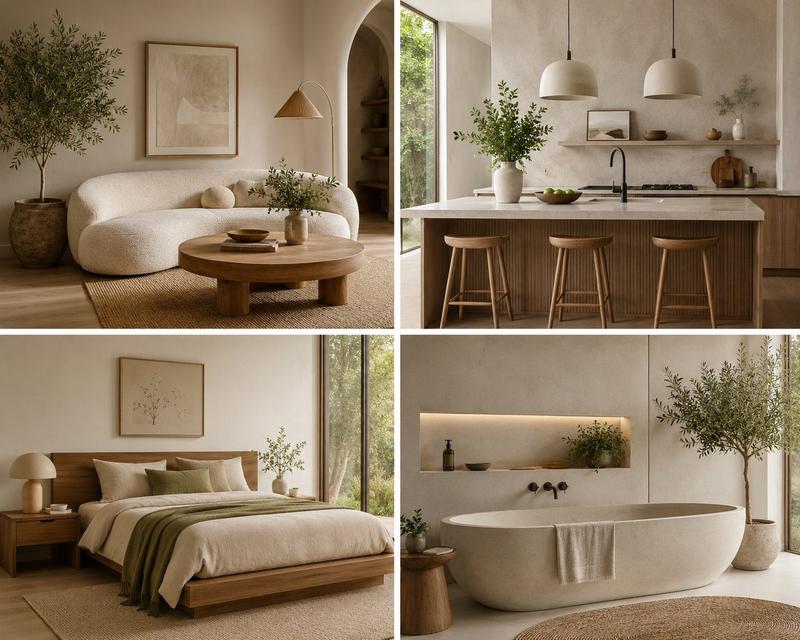
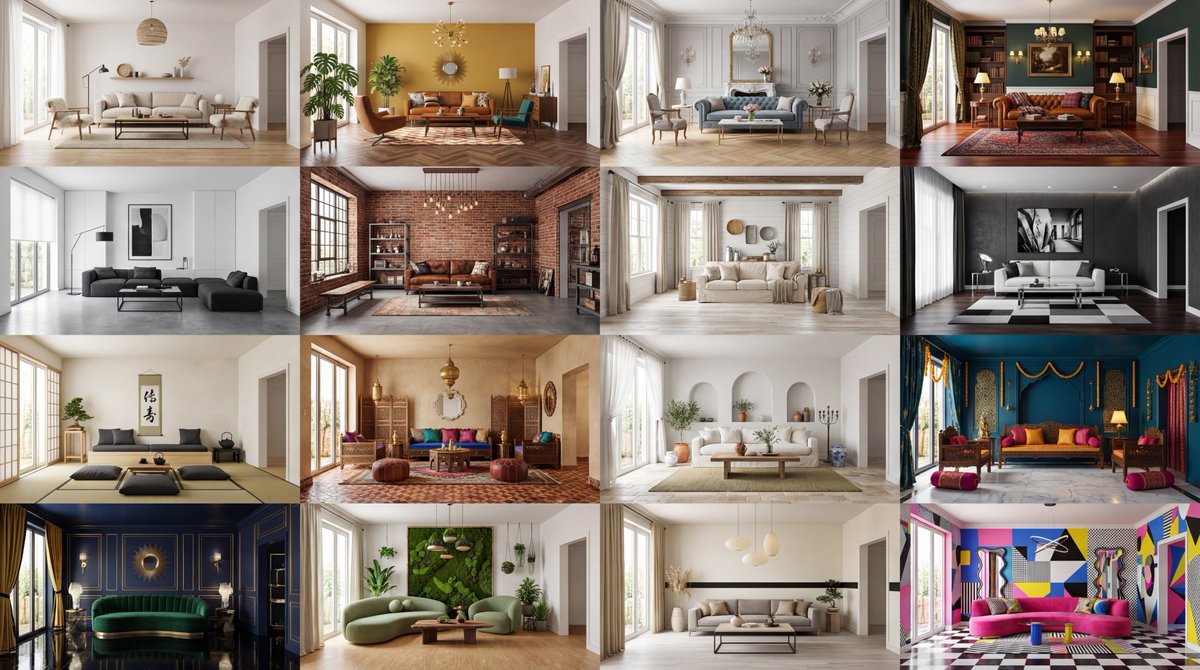
4. Small Image (Bottom Right) : A 3D top-down floor plan view showing the furniture layout. Overall Style : Apply a consistent Modern Minimalist style with warm oak wood flooring and off-white walls across ALL images. Quality : Photorealistic rendering, soft natural lighting.
Image Ratio 3:4
- 分类
- 创意图片
- 模型
- Nano Banana Pro
- 来源作者
- Shreya♡
- 来源 ID
- bf571f3f-d01e-40c8-868f-8731afda228f
- 发布时间
- 2026年3月8日
浏览量10